
Lot Lab™ guide · Woodland Heights
Building in Woodland Heights
Deed restrictions, city overlays and what a lot can hold, in plain English. Updated October 2026.
The short version
Most Woodland Heights subdivisions have recorded deed restrictions. The Woodland Heights Civic Association posts them by subdivision and answers questions about them. Only the Norhill Addition has to send plans to the association for review.
The restrictions we have read are flexible. They allow any kind of residence, including townhomes and garage apartments, at one residence per 2,500 SF of lot, up to three stories and 40 feet.
The City's Woodland Heights Historic District covers about 83 acres of the neighborhood. Inside it, new construction and additions need a Certificate of Appropriateness. Many blockfaces also have City special minimum lot sizes, which limit lot splits.
Deed restriction and City limits
From the Woodland Heights and Highland Park/Rodgers restrictions posted by the civic association, plus City of Houston GIS (Nov 2026). Other subdivisions differ.
- UseResidential only; home businesses only if nothing shows from the street
- DensityOne residence per 2,500 SF of lot; townhomes, condos and garage apartments count as residences
- Height3 stories and 40 feet max
- Side and rear lines3' for structures over one story
- Street lines10' from any street line (Woodland Heights subdivision: or 45' from the centerline, whichever is greater)
- Term10 years, then renews every 10 years; amending takes 75% of owners (Woodland Heights) or 51% (Highland Park/Rodgers)
- Historic districtAbout 83 acres; Certificate of Appropriateness; district guidelines still in draft
- Special minimum lot sizeAbout 75 City areas, roughly 150 blockfaces, 4,800–7,900 SF
- Special minimum building line4 areas, 11'–16'
What it means for your lot
Find your subdivision first
Each subdivision has its own document. Find your lot on the civic association's map and read that document before you plan anything.
Two homes can fit on 5,000 SF
Where the 2,500 SF rule applies, a 5,000 SF lot can hold two residences, such as a house and a garage apartment. City lot size areas and, in the district, HAHC review still apply.
In the district, the block sets the scale
With no adopted guidelines, HAHC checks setback, scale, proportion and height against the contributing houses nearby. Bring photos of the block.
City overlays
On top of any deed restrictions, the City of Houston adds its own layers. Where two rules overlap, the stricter one governs.
- Woodland Heights Historic District. A City district since 2011, about 83 acres. New construction and additions need a Certificate of Appropriateness, and so does demolishing a contributing building.
- Neighboring districts. The Norhill and Germantown historic districts touch the edges. Germantown has its own design guidelines.
- Special minimum lot size. About 75 City areas cover roughly 150 blockfaces at 4,800–7,900 SF, and a few more are pending.
- Special minimum building line. Four areas, set at 11 to 16 feet.
- Major thoroughfares. Studewood, Houston Ave, N Main and I-10/I-45 run along the edges. White Oak Dr, Taylor and Pecore are collector streets.
- TIRZ. About 90 acres in the south are in the Memorial Heights TIRZ.
- Floodplain. White Oak Bayou runs along the south edge, with mapped floodway and about 30 acres of 100-year floodplain. Check each lot.
Got a Woodland Heights lot?
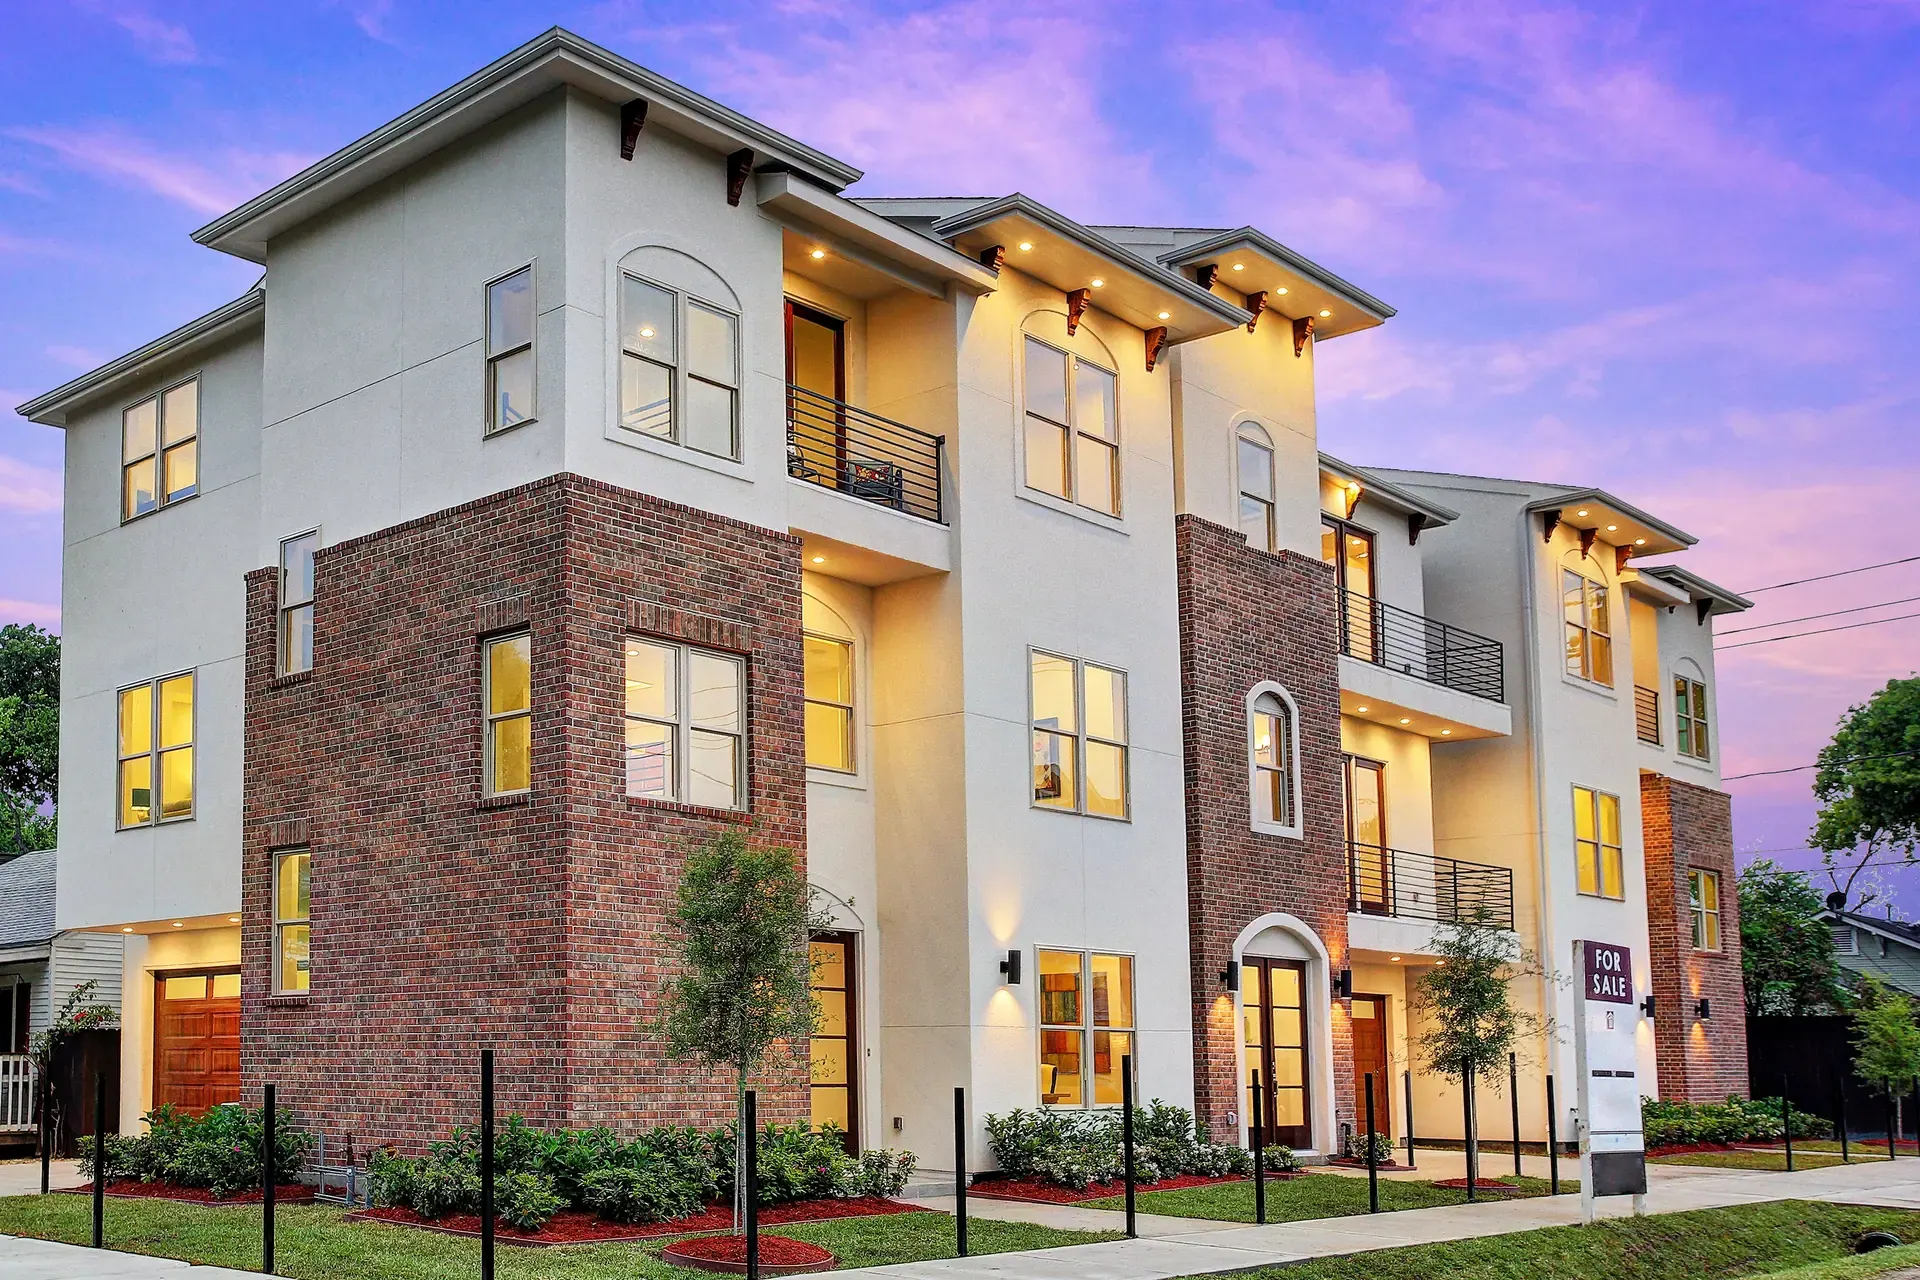
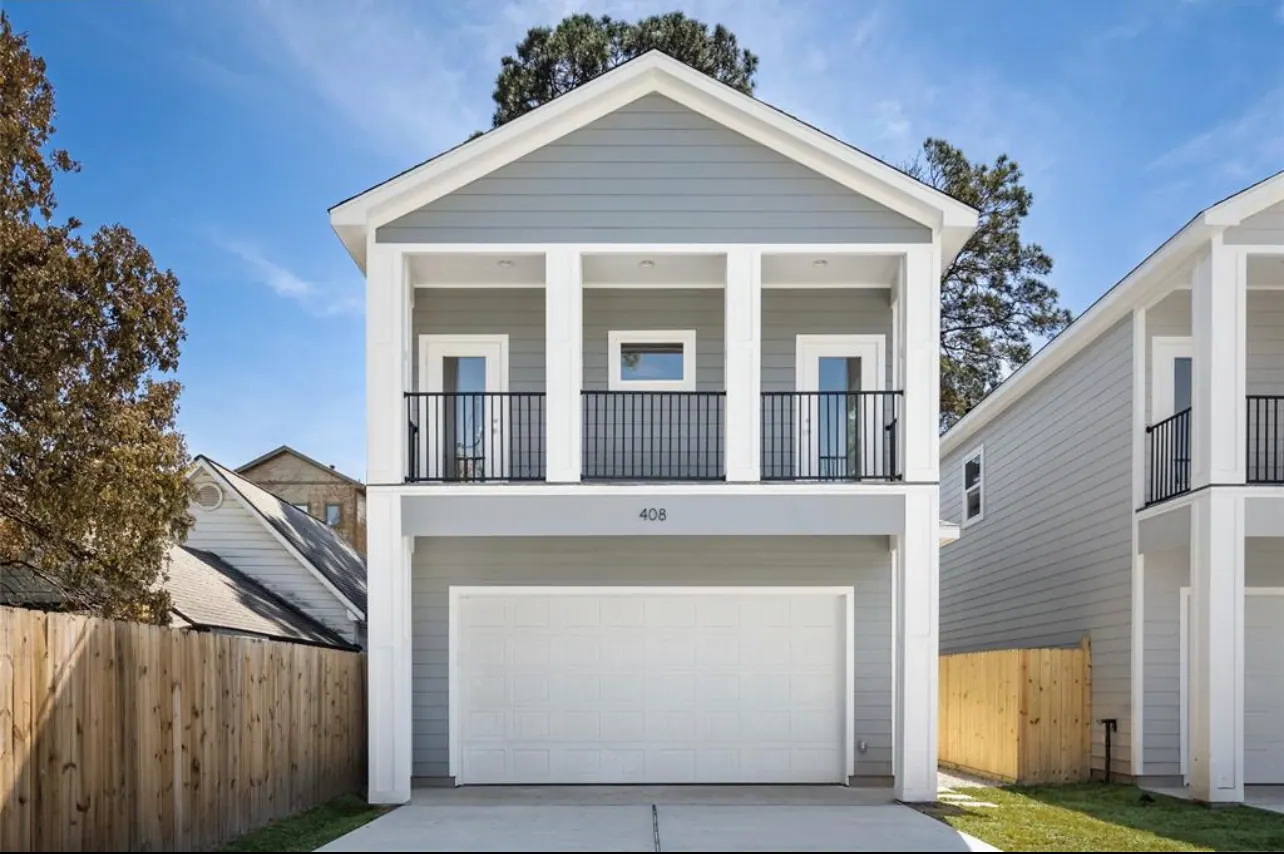
Our work nearby
Woodland Heights questions
Is Woodland Heights deed restricted?
Mostly, yes. The civic association says its subdivisions are covered unless a property opted out with the county clerk during the statutory period. Read your subdivision's document.
Can I build townhomes?
Often, yes, under the restrictions we have read: one residence per 2,500 SF, up to three stories. New lots must also meet any City special minimum lot size, and in the historic district the design needs HAHC approval.
Can I add a garage apartment?
The restrictions count a garage apartment as a residence, so you need 2,500 SF of lot for each unit. City rules allow second units up to 1,500 SF where deed restrictions don't prohibit them.
Are there historic design guidelines?
Not adopted yet. The City published draft guidelines in 2021. Until they are adopted, HAHC uses the Chapter 33 criteria.
More neighborhood guidesGarden OaksOak ForestTimbergrove ManorLazybrookHouston HeightsIndependence HeightsMontroseEast EndNear NorthsideLindale ParkDowntownMidtownMuseum DistrictAll guides
This guide summarizes recorded deed restrictions, published association guidance and City of Houston map layers as of October 2026. It is general information, not legal advice, and it doesn't cover every section or amendment. Lot Lab reports and guides are preliminary design-feasibility research prepared by Sun Collective Design Group, a Design Studio, from public records available on the date shown. They are not a survey, plat, title commitment or title opinion, appraisal, engineering study, legal advice or a guarantee that any permit, replat, variance or association approval will be granted. Deed restrictions, plats and City rules can be amended or interpreted differently. Confirm everything with a current survey, a title commitment, the governing association and the City of Houston before you buy, design or build. Our total liability for any report is limited to the fee paid for it. Race-based clauses in older restrictions are void and unenforceable.
© 2026 Sun Collective Design Group. Lot Lab™ is a trademark of Sun Collective Design Group. Guides, reports, drawings and the research behind them are protected by copyright and trade-secret law. Copying, scraping, republishing or using this content to train AI or build a database is not permitted. See the Lot Lab Terms.