
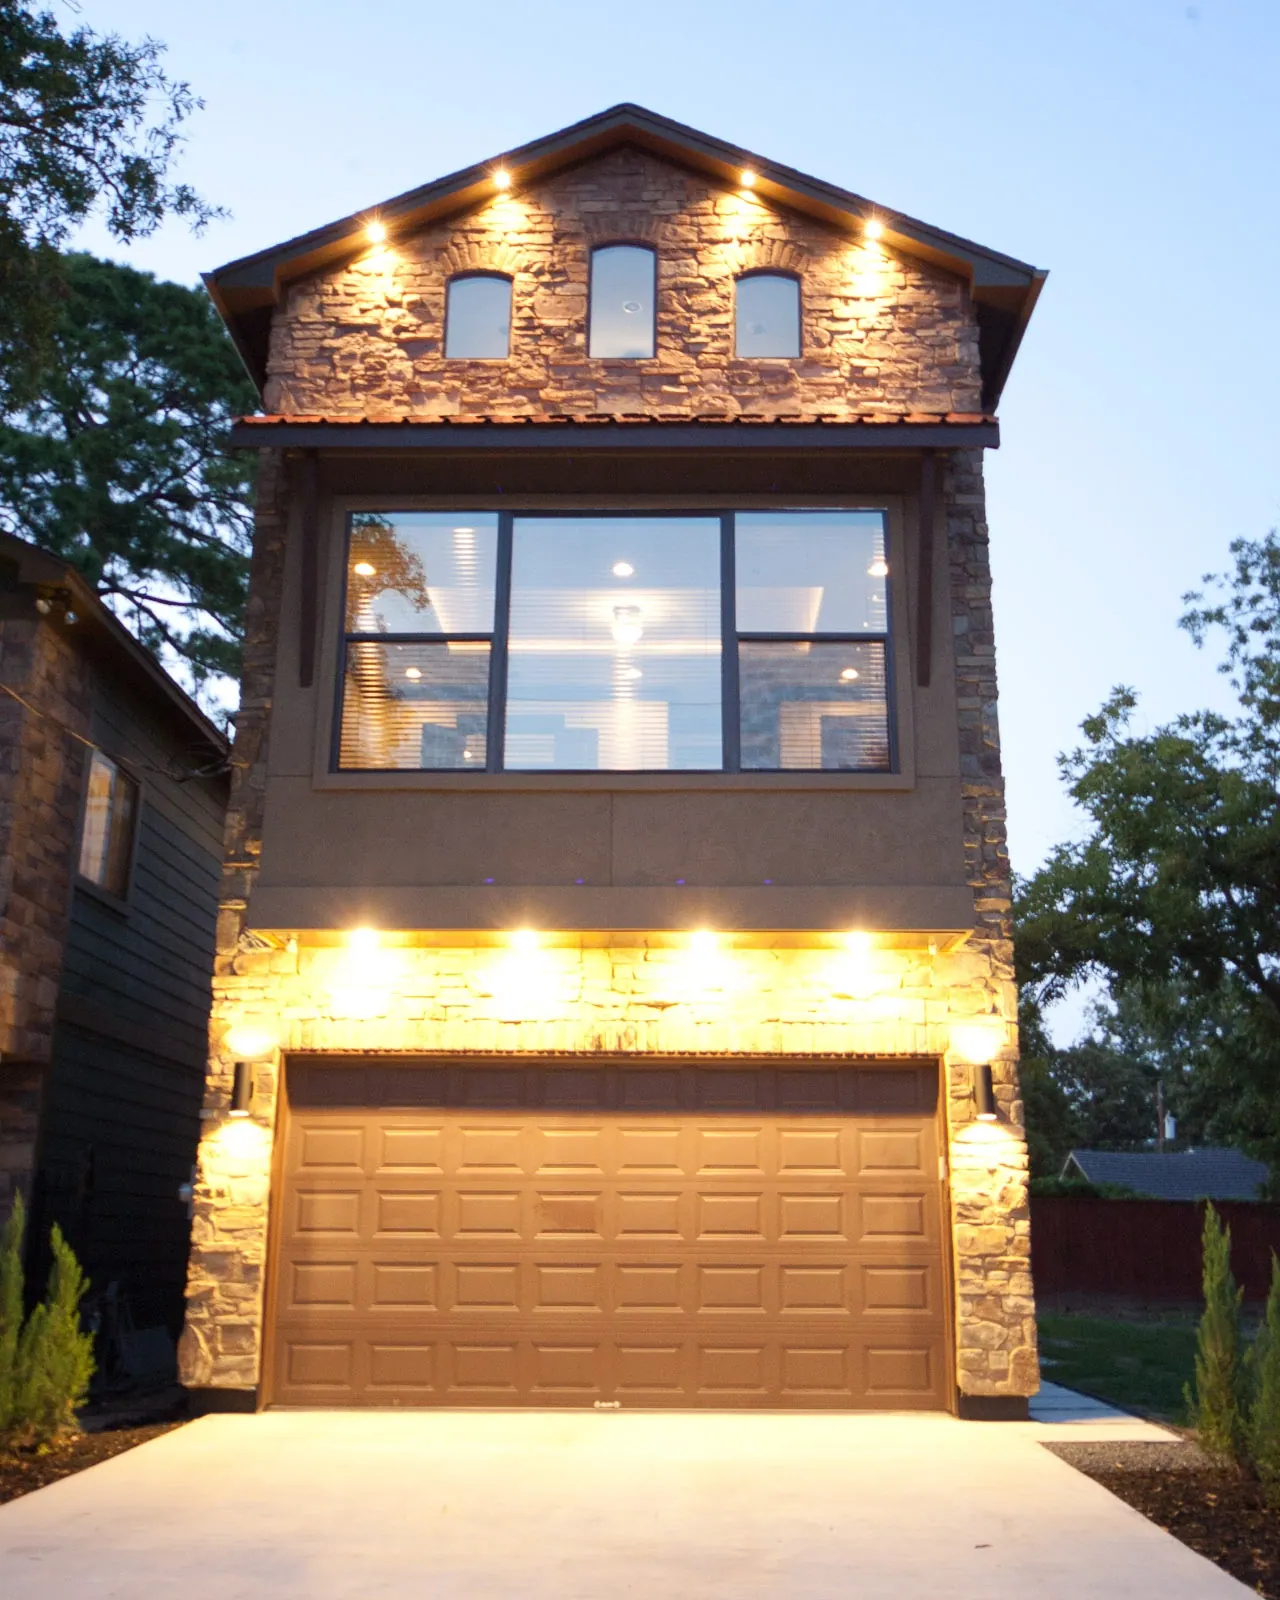
Lot Lab™ guide · Garden Oaks
Building in Garden Oaks
Deed restrictions, city overlays and what a lot can hold, in plain English. Updated October 2026.
The short version
Garden Oaks was laid out between 1937 and 1945 in sections, and each section has its own recorded deed restrictions. The Garden Oaks Maintenance Organization and Civic Club (GOMO & GOCC+) administers them and posts each section's document on gardenoaks.org.
The pattern is consistent: one detached single-family home per lot, deep front yards, generous side yards and written plan approval. Those rules are why the big, deep lots stay big, and they decide what you can build more than the City's own rules do.
The details are not consistent. Building lines and easements change from section to section and sometimes block to block, so always start with the section your lot is in.
Section 5 at a glance
Read from the restrictions recorded in November 1942. Other sections follow the same template, but check yours.
- UseOne detached single-family home per lot
- Height2 stories max
- Front building line40'
- Side lines10'
- Rear line10'
- Detached garage100' behind the front line, 5' from the sides
- Minimum lot width60' at the front building line
- Garage apartmentNo rentals; staff quarters only
- Plan approvalWritten approval of plans, materials and colors
- TermRenews automatically in 15-year periods
What it means for your lot
Splitting is hard
Section 5 needs 60 feet of width at the front building line. A replat in a deed-restricted area needs mailed notice and a public hearing, and it can't break the restrictions.
Plan for a deep front yard
A 40-foot front line pushes the house back on the lot. Detached garages go to the rear, at least 100 feet behind that line.
No rental garage apartment
Section 5 limits living quarters outside the main house to household staff. A guest suite inside the house is the usual answer.
City overlays
On top of any deed restrictions, the City of Houston adds its own layers. Where two rules overlap, the stricter one governs.
- No historic district. Garden Oaks has no City historic district, so there is no Certificate of Appropriateness review.
- Special minimum lot size areas. Two areas, created by City ordinance in 2017 and 2025, protect certain blockfaces from being split into smaller lots.
- Major thoroughfare. West 43rd Street is on the City's Major Thoroughfare plan, which brings a deeper City building line and limits new driveways for lots that face it.
- Floodplain. Check each lot. Lots in the 500-year floodplain need the lowest floor 2 feet above that elevation.
Got a Garden Oaks lot?
Our work nearby

Garden Oaks questions
Can I build a garage apartment in Garden Oaks?
In Section 5, renting a garage apartment is prohibited, and living quarters outside the main house are limited to household staff. Other sections use similar language. Check your section's recorded restrictions before you plan one.
Can I split a lot in Garden Oaks?
It is hard. Section 5 requires lots at least 60 feet wide at the front building line, a residential replat in a deed-restricted area needs mailed notice and a public hearing, and two City special minimum lot size areas protect parts of the neighborhood from smaller lots.
How tall can I build in Garden Oaks?
Section 5 allows a maximum of two stories. Confirm the limit for your section.
What are the setbacks in Garden Oaks?
In Section 5 the front building line is 40 feet and the side and rear lines are 10 feet. Detached garages must sit at least 100 feet back from the front line. Building lines and easements change by section and even by block.
Do I need approval before I build?
Yes. The Garden Oaks restrictions require written approval of plans, materials and colors. The civic club handles review today.
More neighborhood guidesOak ForestTimbergrove ManorLazybrookHouston HeightsIndependence HeightsMontroseEast EndAll guides
This guide summarizes recorded deed restrictions, published association guidance and City of Houston map layers as of October 2026. It is general information, not legal advice, and it doesn't cover every section or amendment. Lot Lab reports and guides are preliminary design-feasibility research prepared by Sun Collective Design Group, an architecture studio, from public records available on the date shown. They are not a survey, plat, title commitment or title opinion, appraisal, engineering study, legal advice or a guarantee that any permit, replat, variance or association approval will be granted. Deed restrictions, plats and City rules can be amended or interpreted differently. Confirm everything with a current survey, a title commitment, the governing association and the City of Houston before you buy, design or build. Our total liability for any report is limited to the fee paid for it. Race-based clauses in older restrictions are void and unenforceable.
© 2026 Sun Collective Design Group. Lot Lab™ is a trademark of Sun Collective Design Group. Guides, reports, drawings and the research behind them are protected by copyright and trade-secret law. Copying, scraping, republishing or using this content to train AI or build a database is not permitted. See the Lot Lab Terms.